

206 Old Dean StNorton, MA 02766
Mortgage Calculator
Monthly Payment (Est.)
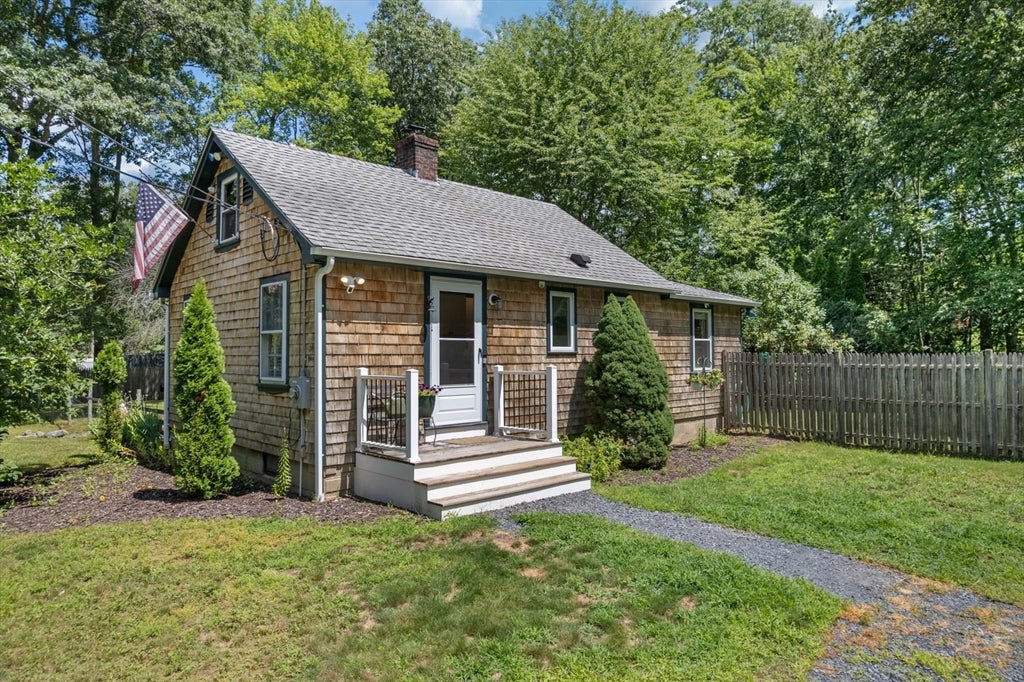
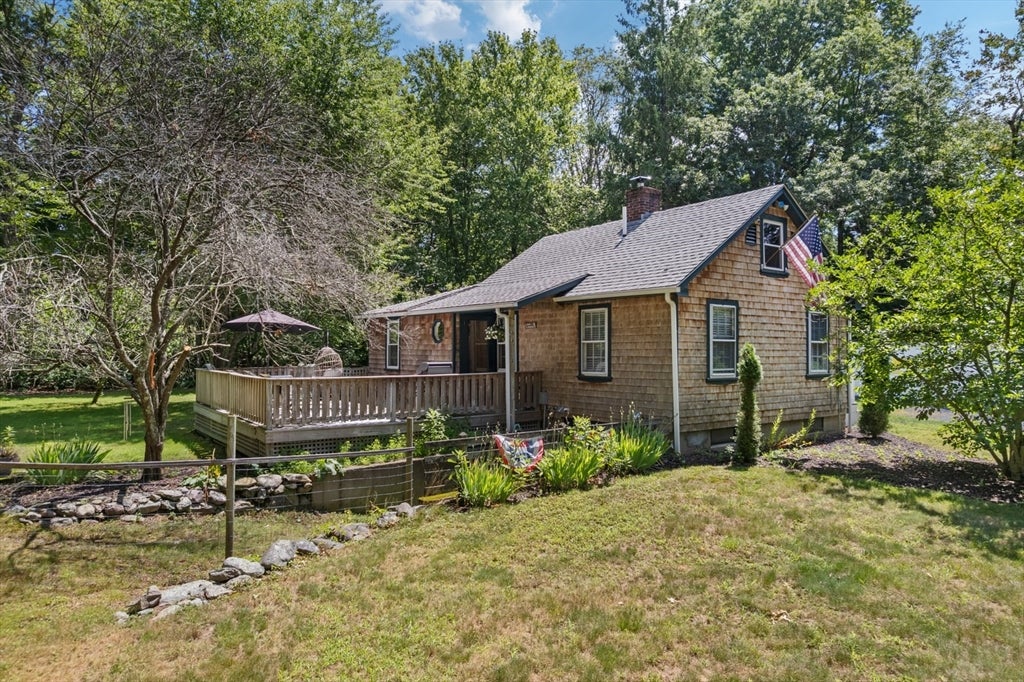
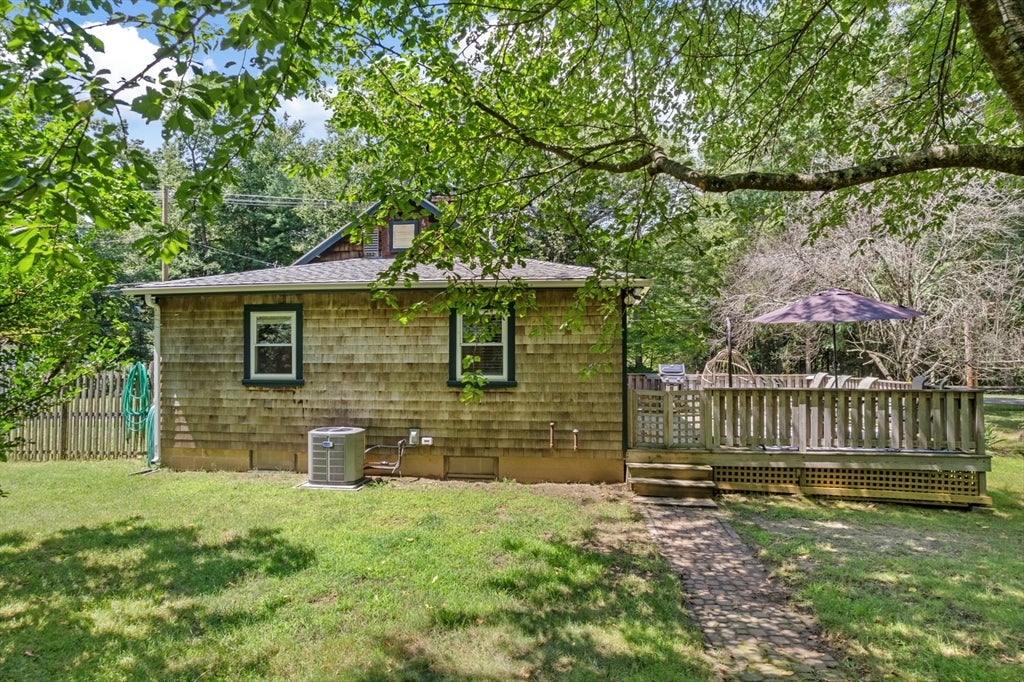
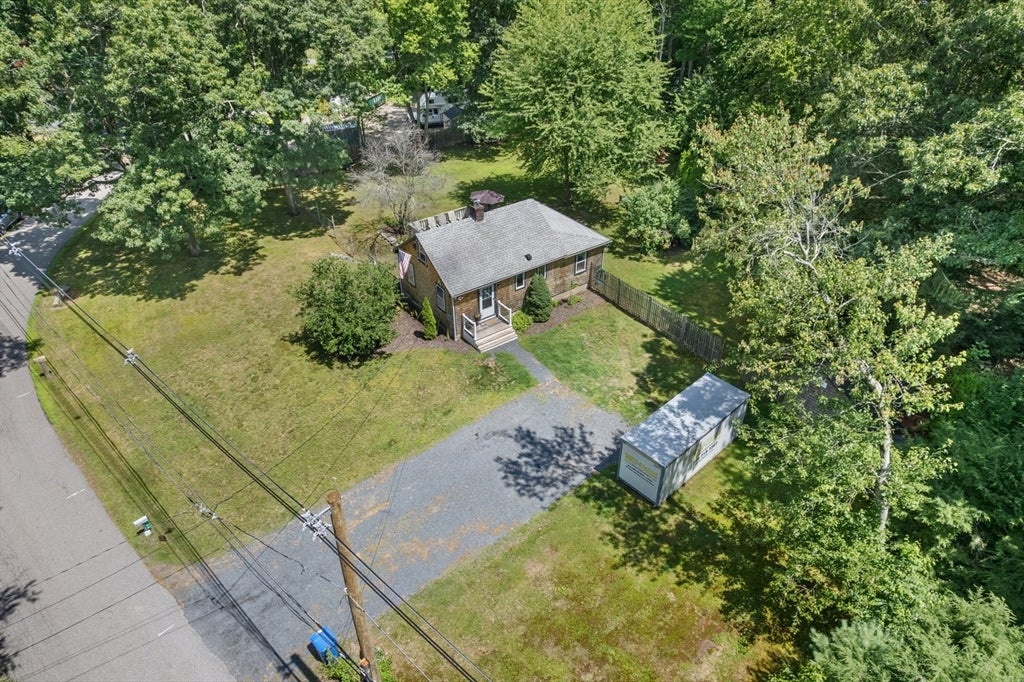
$1,825Welcome to 206 Old Dean road in Norton. This charming 2 bedroom, 1 bath cottage offers the perfect blend of character, modern updates, outdoor space all situated on a beautiful 1 acre lot. Step inside this thoughtfully designed 738 sq ft layout featuring an updated kitchen with granite countertops, hardwood flooring, and a warm, inviting feel throughout. Enjoy the comfort of central air, along with the added benefit of a 200 amp electrical service. Outside, the expansive acre provides plenty of room to enjoy, entertain, garden, or simply relax and appreciate the privacy and surroundings. A great opportunity for first time homebuyers, downsizing, or anyone looking for a manageable home with land. Small in size but big on charm, updates and possibilities- 206 Old Dean Road is ready to welcome its next owner.*** HIGHEST AND BEST DUE TUESDAY 8/18****
| 2 weeks ago | Listing updated with changes from the MLS® | |
| 2 weeks ago | Status changed to Pending | |
| 3 weeks ago | Listing first seen on site |

The property listing data and information, or the Images, set forth herein were provided to MLS Property Information Network, Inc. from third party sources, including sellers, lessors, landlords, and public records, and were compiled by MLS Property Information Network, Inc. The property listing data and information, and the Images, are for the personal, non-commercial use of consumers having a good faith interest in purchasing, leasing or renting listed properties of the type displayed to them and may not be used for any purpose other than to identify prospective properties which such consumers may have a good faith interest in purchasing, leasing or renting. MLS Property Information Network, Inc. and its subscribers disclaim any and all representations and warranties as to the accuracy of the property listing data and information, or as to the accuracy of any of the Images, set forth herein.
Last checked 2026-09-05 07:20 AM UTC